
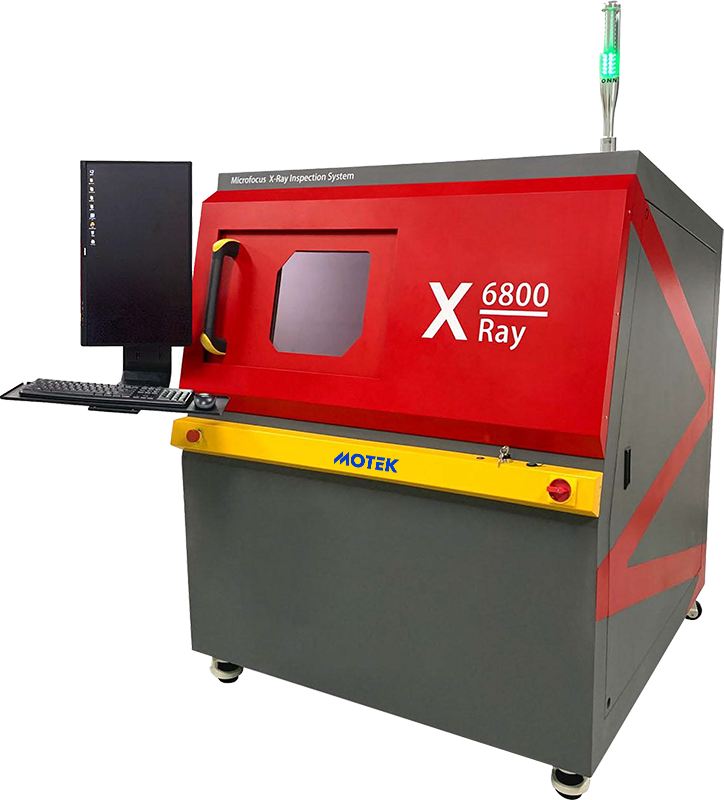
PCBA X-Ray Inspection Machine
X-ray Inspection Machine MK-X6800
The MK-X6800 X-Ray Inspection Machine is a state-of-the-art Microfocus X-Ray System designed for precision diagnostics and defect detection in SMT manufacturing.
Imaging & speed: Effective pixel size ~85 µm, resolution 1536 × 1536, acquisition up to ~20 fps; inspection speed about 3.0 seconds per…
As a powerful tool in SMT inspection, it helps reduce escapes, lower rework, and ensure highest yield in production
The MK-X6800 X-Ray Inspection Machine is a state-of-the-art Microfocus X-Ray System designed for precision diagnostics and defect detection…
This MK-X6800 X-Ray Inspection Machine is ideal for EMS plants, contract manufacturers, and high-mix SMT lines needing tight quality control
Replies within 12 hours · layout assessment & sample testing
PRODUCT OVERVIEW
X-ray Inspection Machine MK-X6800
The MK-X6800 X-Ray Inspection Machine is a state-of-the-art Microfocus X-Ray System designed for precision diagnostics and defect detection in SMT manufacturing. With a Hamamatsu closed-type microfocus X-ray tube operating at 40-90 kV, a focal spot size down to 5 µm, and a high-definition flat-panel detector, it delivers exceptional imaging clarity for inspecting fine-pitch components and detecting issues such as BGA voids or solder joint cracks.
This MK-X6800 X-Ray Inspection Machine is ideal for EMS plants, contract manufacturers, and high-mix SMT lines needing tight quality control. Whether you need BGA void detection, fine pitch defect inspection, or high image resolution for complex boards, this machine delivers unmatched precision, speed, and reliability. As a powerful tool in SMT inspection, it helps reduce escapes, lower rework, and ensure highest yield in production.
APPLICATIONS & TARGET CUSTOMERS
Who Is It Built For?
Typical quality & inspection lines this X-ray Inspection Machine MK-X6800 is specified into — matched by board size, takt time and process control needs.
1
Automotive Electronics
zero-defect inspection of safety-critical boards
2
Consumer Electronics
high-speed inspection of high-mix, short-run boards
3
Industrial Control
long-term stable inspection of thick, dense boards
4
Medical Electronics
documented inspection results for regulated products
DELIVERY CASE / AUTOMOTIVE ELECTRONICS
Dual-Table Depaneling with Full Tracing
Barcode, vision alignment, dust collection and MES data interfaces were integrated, cutting manual handling and improving production record integrity.
How are inspection programs and defect criteria set up?
Programs are built from your CAD and BOM data, then tuned on your samples so that defect criteria match your acceptance standard. Libraries, thresholds and reporting formats are reviewed with your quality team during acceptance testing.
What are the key capabilities of the X-ray Inspection Machine MK-X6800?
Imaging & speed: Effective pixel size ~85 µm, resolution 1536 × 1536, acquisition up to ~20 fps; inspection speed about 3.0 seconds per point; As a powerful tool in SMT inspection, it helps reduce escapes, lower rework, and ensure highest yield in production; The MK-X6800 X-Ray Inspection Machine is a state-of-the-art Microfocus X-Ray System designed for precision diagnostics and defect detection in SMT manufacturing.
Can samples be tested on our own PCBs before shipment?
Yes. Functional tests, precision checks, continuous running and safety checks are carried out against your own samples before shipment, with acceptance video and reports delivered to you. Share your board data and process requirements and we will confirm the test plan.
What information is needed to quote this machine?
Send PCB dimensions and thickness, BOM, target capacity, product type and inspection requirements. Our engineers reply with a configuration sheet, itemized quotation and a confirmed lead time window within one to two business days.
Not Sure Which Equipment Fits?
Share your PCB, capacity and process goals — our engineers will recommend the right configuration.
Talk to an Engineer